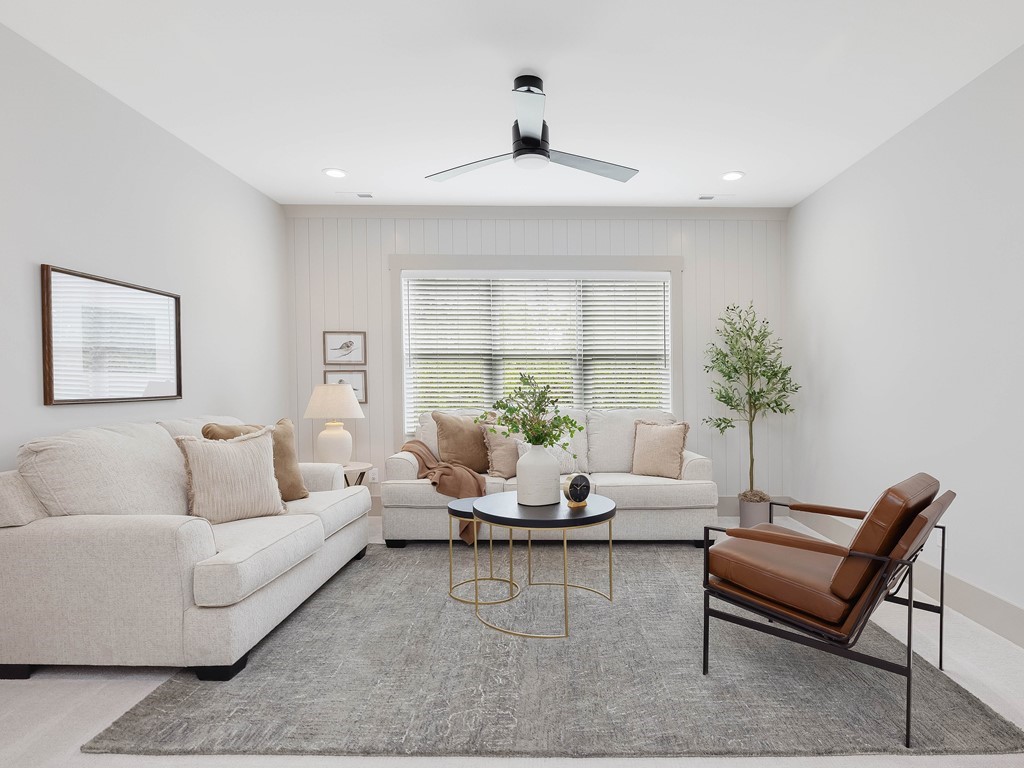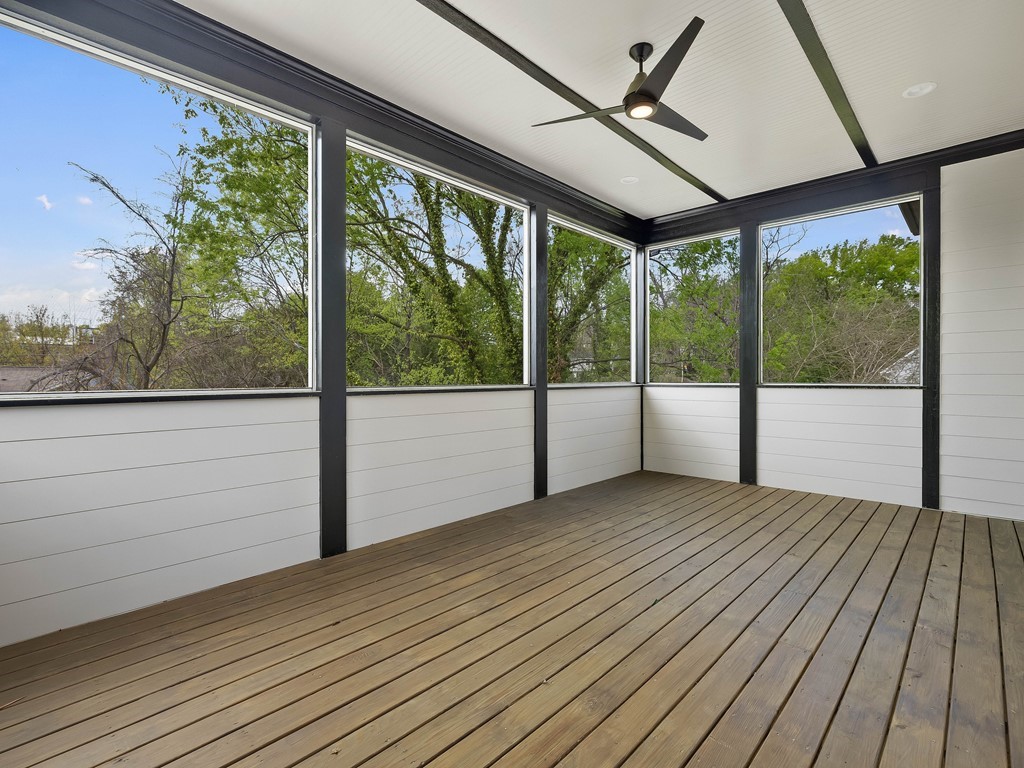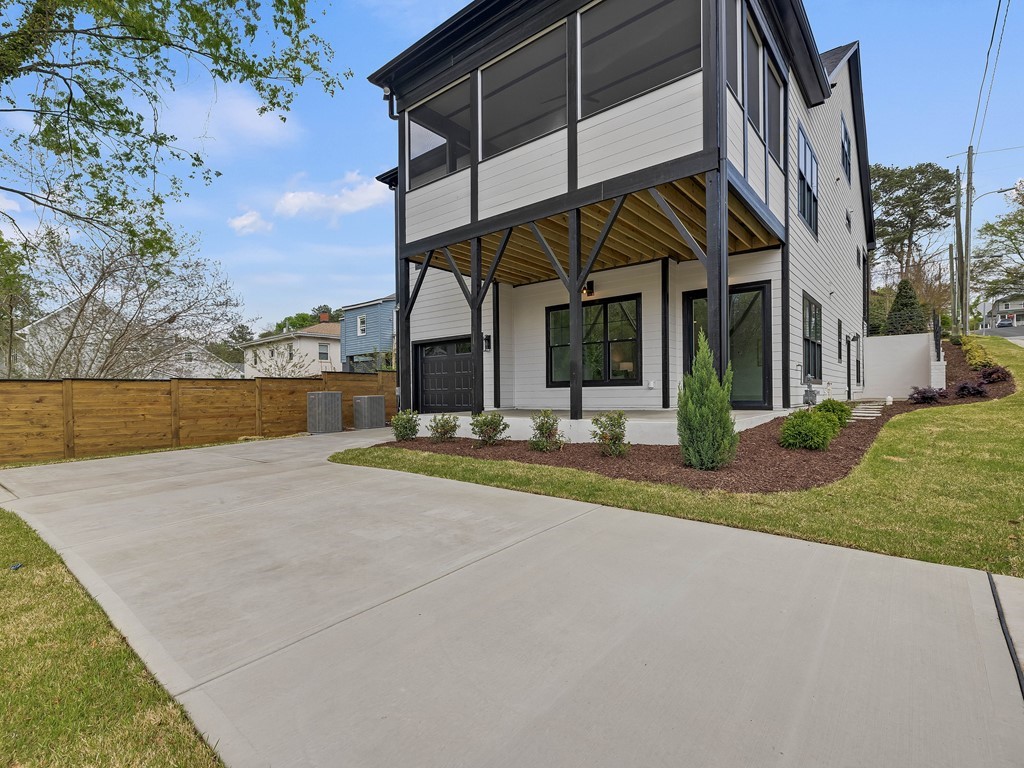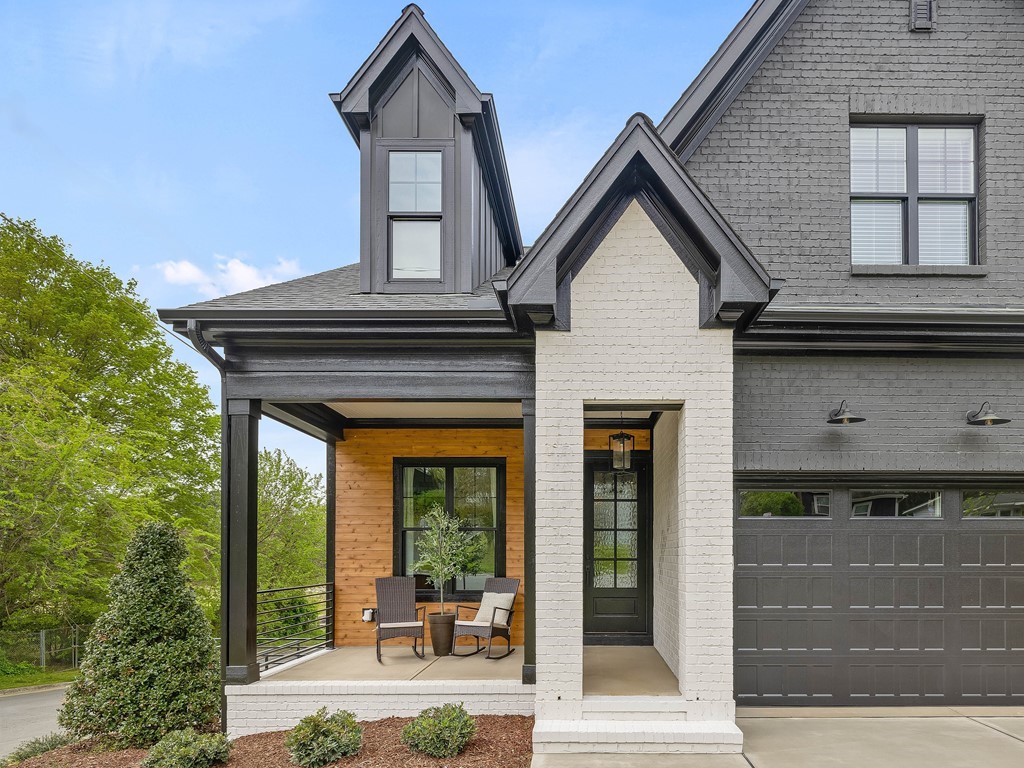
State Street Open Floor Plan
Experience refined living with elevated finishes and thoughtful craftsmanship throughout.
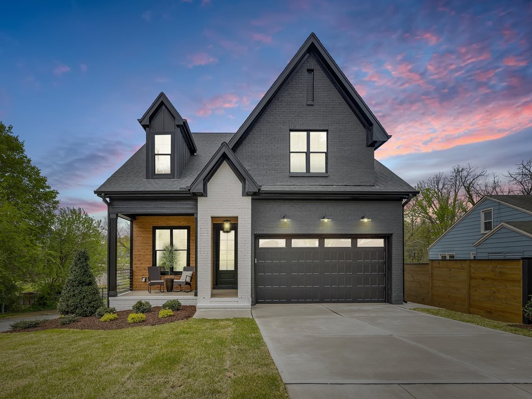
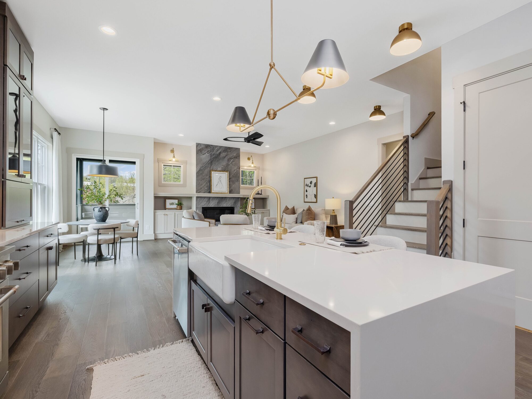
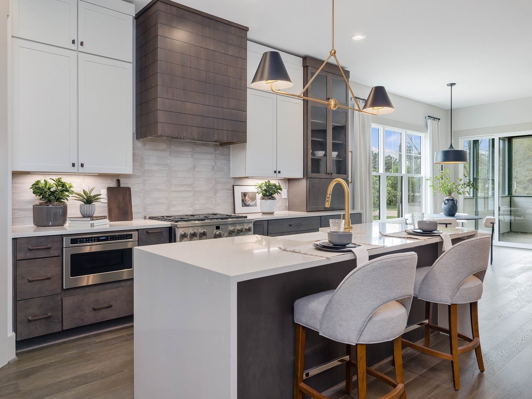
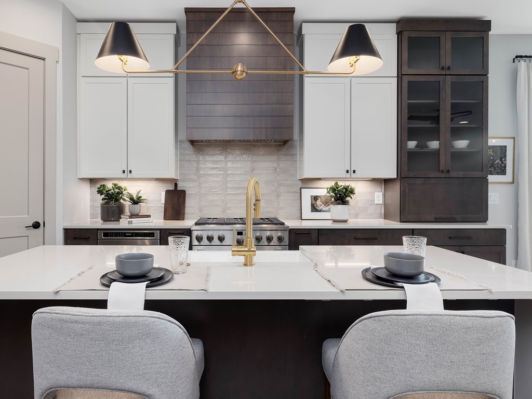
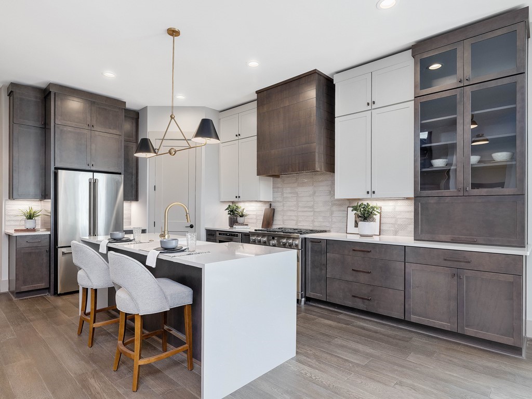
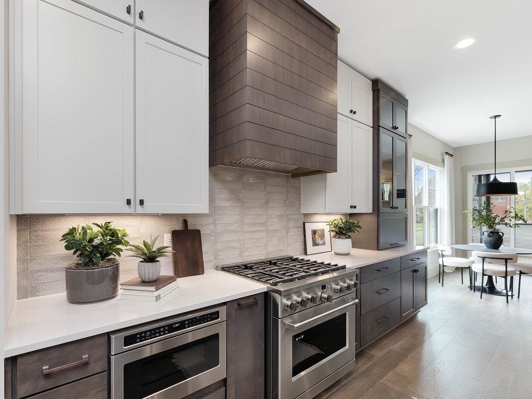
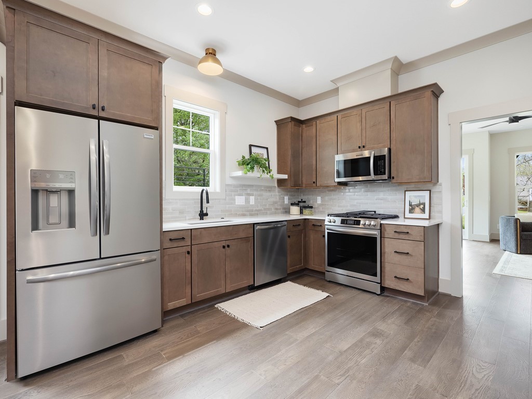
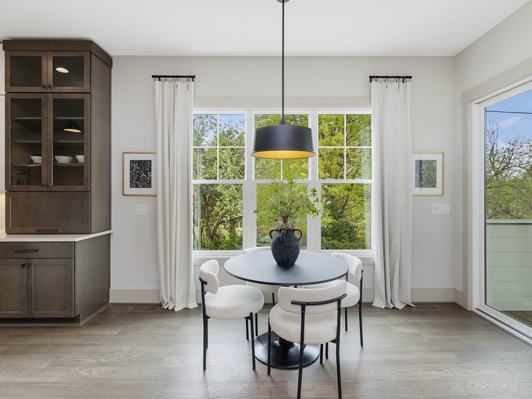
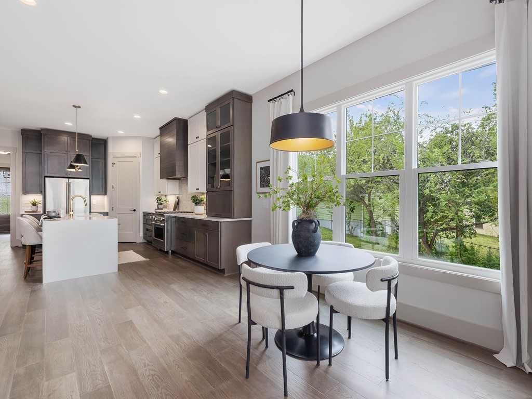
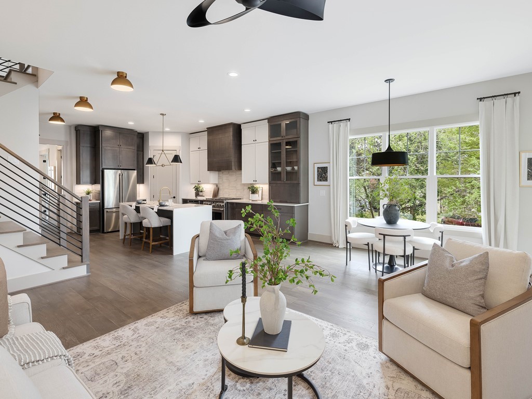
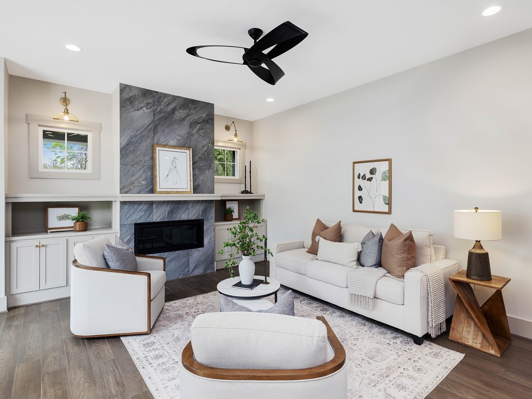
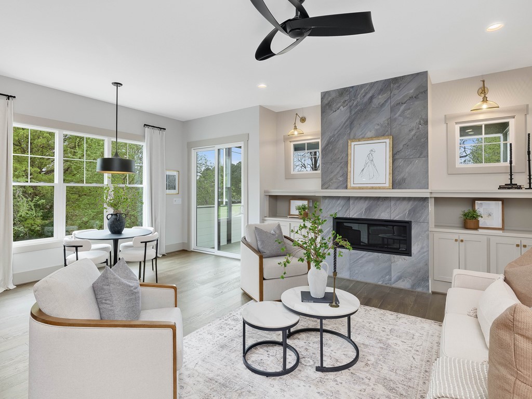
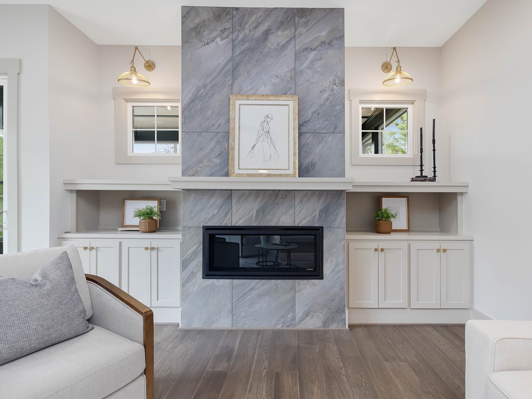
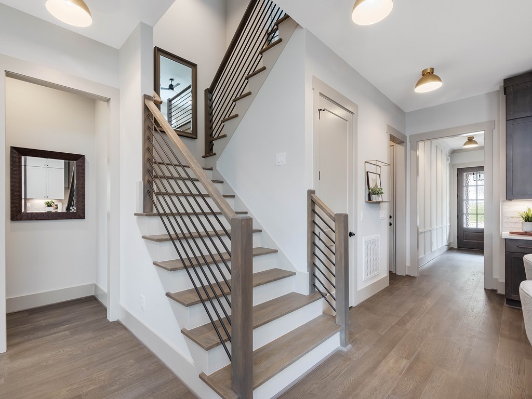
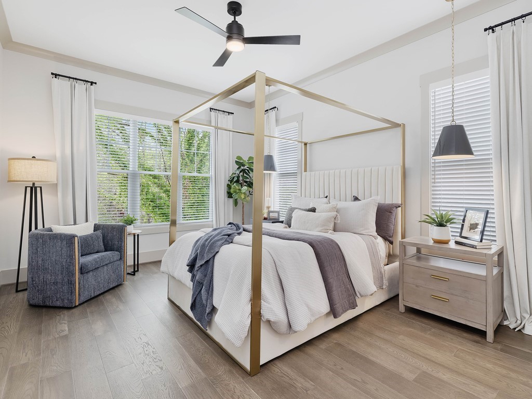
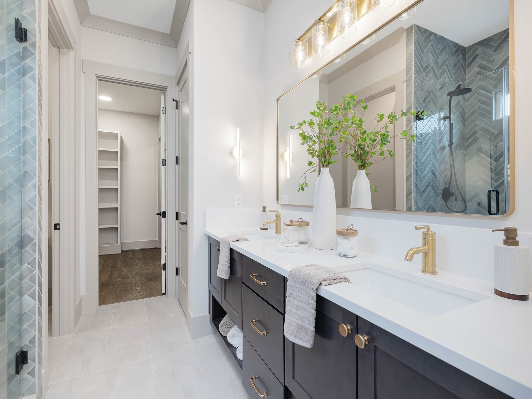
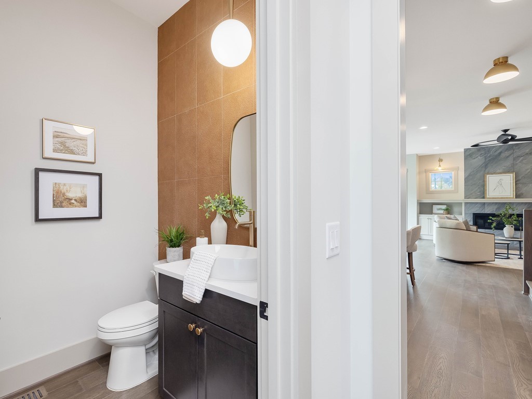
Step into the heart of this custom-built home in Raleigh, where standout design begins in the gorgeous kitchen. Featuring sleek cabinetry and a striking two-tone palette, this space is as functional as it is stylish. The main level also boasts an open-concept layout, a luxurious primary suite, and a 3-car garage.