
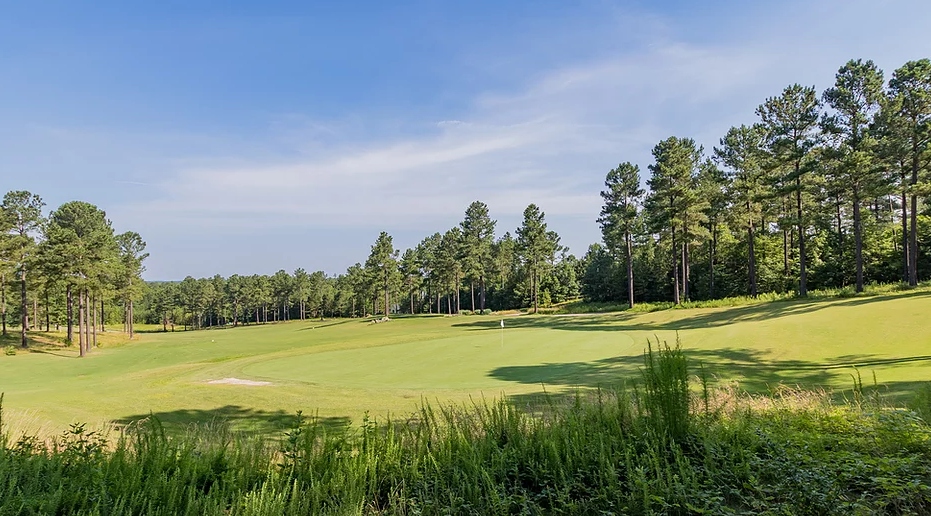
A golf-course homesite can create an exceptional setting for a custom home, but making the most of that setting requires thoughtful planning.
In Chapel Ridge, homes positioned along the course can benefit from expansive views, open surroundings and a strong connection between indoor and outdoor living. At the same time, homeowners still need to consider privacy, sun exposure, lot elevation and how the home should be positioned on the property.
The goal is not simply to build beside a golf course. It is to design a home that responds to the setting.
Prewitt-Douglas Custom Homes has extensive experience building throughout the community. Learn more about our work on our Chapel Ridge Custom Homes page.
Start With the View
Before finalizing a floor plan, spend time understanding where the strongest views are located on the property.
The answer may influence the placement of some of the most important rooms in the home, including:
- Family room
- Kitchen and breakfast area
- Primary suite
- Screened porch
- Covered patio
- Outdoor kitchen
- Deck or terrace
A great view should feel intentional.
Rather than simply adding large windows to the back of the home, think about which spaces will benefit most from the setting and how those spaces connect to one another.
Balance Openness With Privacy
Golf-course homesites often provide long views and an open feeling, but homeowners still want comfortable private spaces.
Thoughtful architecture and landscaping can help create both.
Depending on the property, privacy may be enhanced through:
- Strategic landscaping
- Covered porches
- Screened outdoor rooms
- Carefully positioned windows
- Changes in elevation
- Architectural walls or wings
- Thoughtful placement of patios and gathering areas
The right approach depends on the individual lot.
A home overlooking the fairway may need a different solution than one near a green, tee box or more heavily traveled portion of the course.
Design Indoor and Outdoor Spaces Together
One of the biggest advantages of a golf-course property is the opportunity to make outdoor living a meaningful part of the home.
A screened porch, covered patio or outdoor kitchen can become one of the most-used spaces in the house when it is integrated into the design early.
Think about how people will move between the kitchen, family room and outdoor areas.
Large windows and doors can help extend the golf-course setting into the interior, while covered spaces allow homeowners to enjoy the view in different weather conditions.
Our Gallery includes examples of outdoor living spaces and interiors designed around the setting of each property.
Consider Elevation and Lot Conditions
Golf-course properties are not necessarily flat.
Changes in elevation can influence:
- Foundation design
- Grading
- Drainage
- Driveway placement
- Rear patios and decks
- Walkout lower-level opportunities
- Landscaping
In some cases, a sloped lot can create one of the property’s most interesting architectural opportunities.
The important thing is to understand the conditions before selecting or finalizing the home design.
Think About Sun Exposure
The view is important, but so is the direction the home faces.
Sun exposure can have a significant impact on large windows and outdoor living spaces.
A rear porch that feels perfect in the morning may receive significant afternoon sun, while another orientation may provide natural shade later in the day.
When planning the home, consider how sunlight will affect:
- Rear patios and porches
- Family-room windows
- Primary bedroom views
- Kitchen and breakfast spaces
- Pools
- Outdoor kitchens
- Landscaping
Understanding orientation early allows those spaces to be planned more intentionally.
Design for the Property, Not Just the Floor Plan
Custom building provides the opportunity to modify the home around the homesite.
That can mean shifting room locations, changing window placement, modifying outdoor spaces or adjusting the footprint to make better use of a view.
Prewitt-Douglas has built homes throughout Chapel Ridge in a wide range of sizes and architectural styles.
Our Virtual Tours provide examples of numerous Chapel Ridge homes and demonstrate how differently a custom residence can respond to its setting.
The objective should be a home that feels as though it belongs on that particular property.
Understand the Site Before Construction Begins
Building on any custom homesite requires understanding the property boundaries, setbacks, easements and other conditions that can affect the placement of the home.
Chatham County requires site-plan information for new residential construction, making early site evaluation an important part of planning.
Homeowners can review official information through Chatham County Planning.
Working through these details early helps ensure the architecture and site plan develop together.
Explore Your Options in Chapel Ridge
Buyers interested in Chapel Ridge do not always need to begin with an undeveloped homesite.
Prewitt-Douglas also maintains an Available Homes collection featuring residences that are planned, under construction or available for purchase.
For some buyers, an available home can provide the opportunity to enjoy a custom-quality residence with a shorter path to completion.
Depending on the construction stage, there may also be opportunities to personalize selected finishes and design details.
Experience Building in Chapel Ridge
When choosing a builder, experience within the community can be valuable.
Prewitt-Douglas has completed numerous homes throughout Chapel Ridge, including properties with golf-course settings, wooded surroundings and other unique lot conditions.
That experience allows our team to help homeowners think beyond the floor plan and consider how the home, property and surrounding environment can work together.
Considering a Golf-Course Home in Chapel Ridge?
If you are evaluating a golf-course lot or exploring the possibilities of building in Chapel Ridge, our team would welcome the opportunity to learn more about your plans.
Visit our Chapel Ridge Custom Homes page to learn more about our experience in the community, or contact Prewitt-Douglas Custom Homes to start the conversation.